




Unit Information
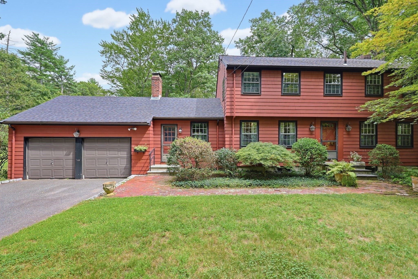
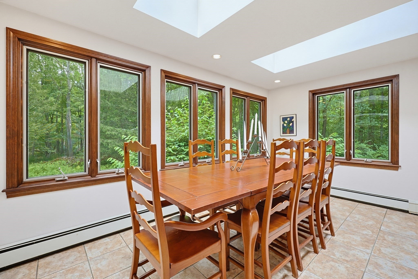
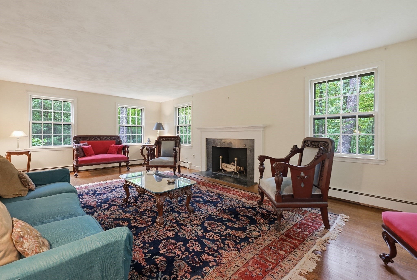
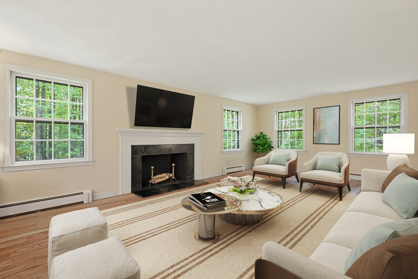
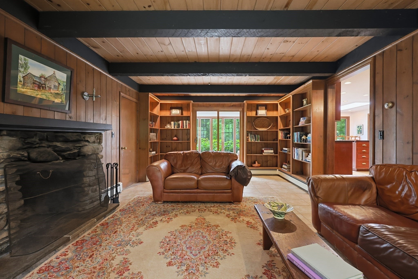
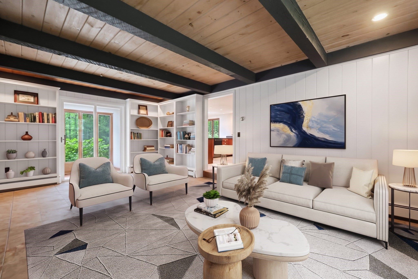
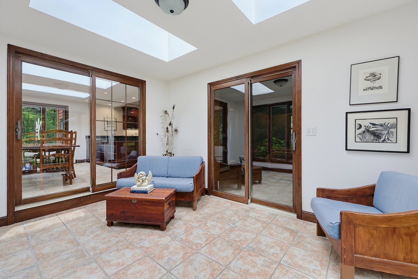
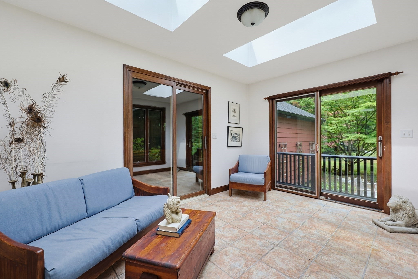
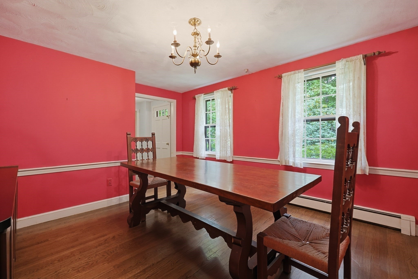
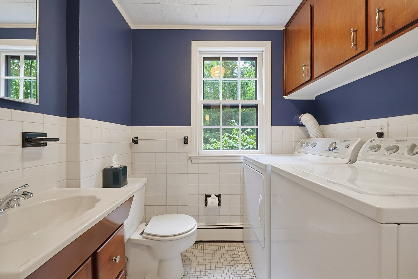
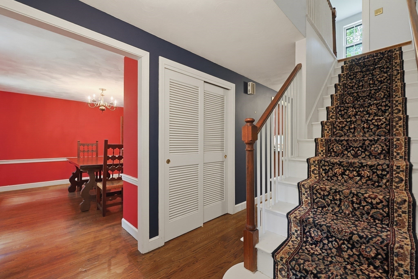
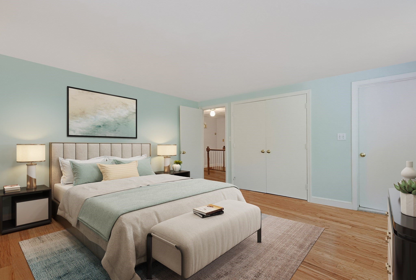
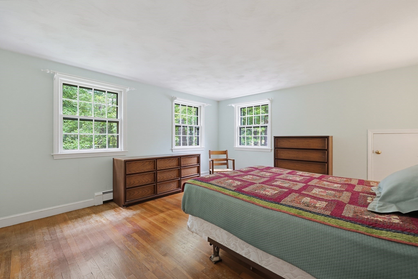
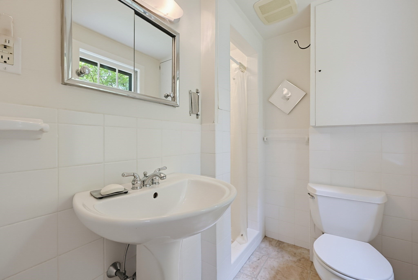
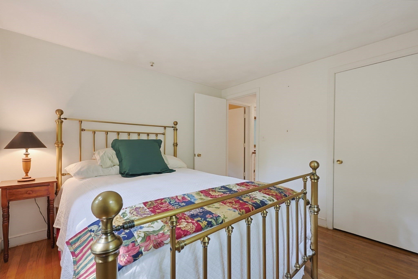
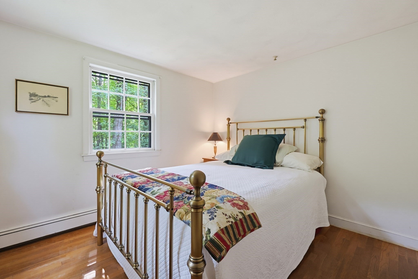
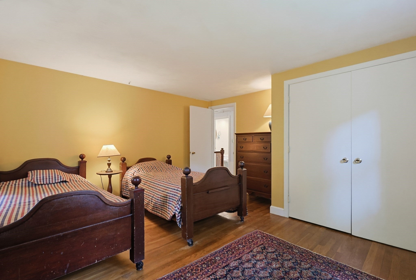
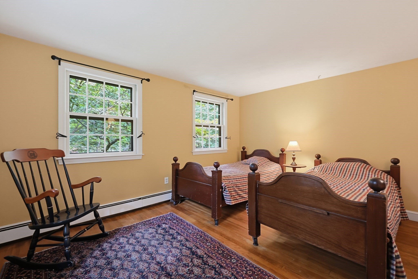
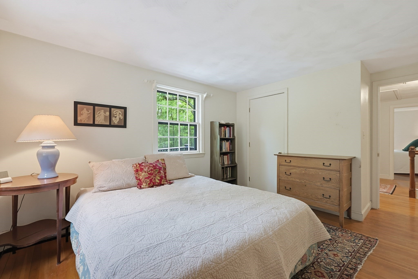
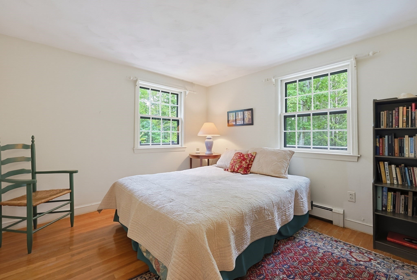
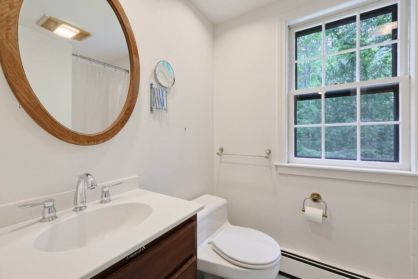
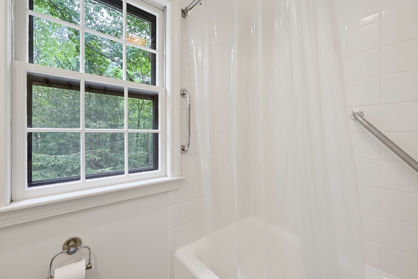
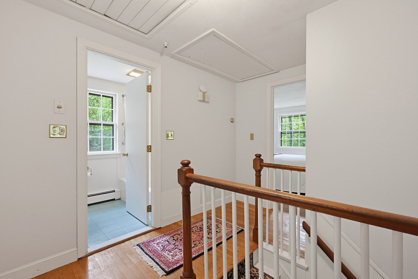
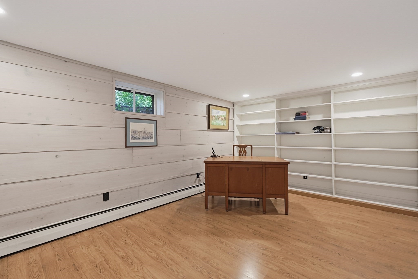
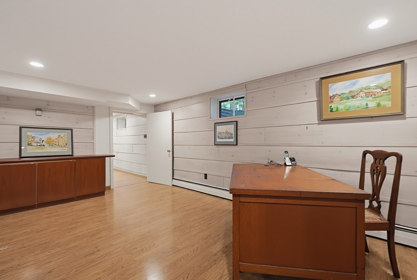
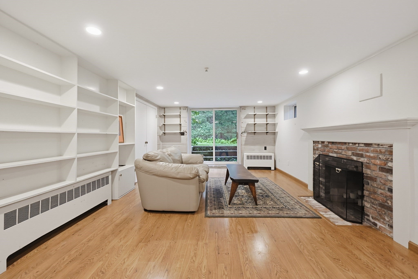
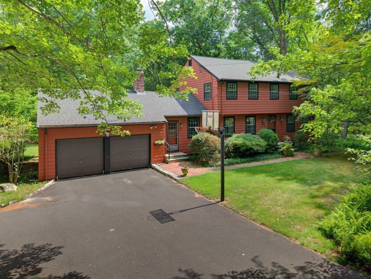
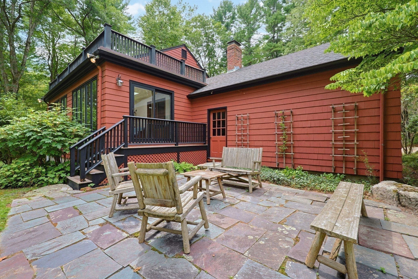
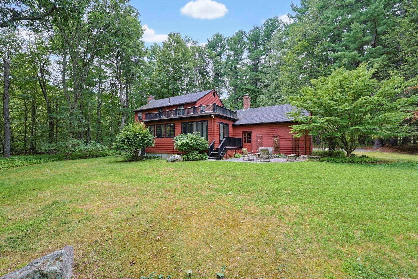
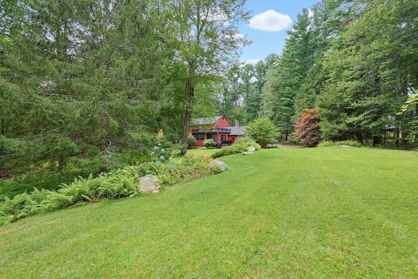
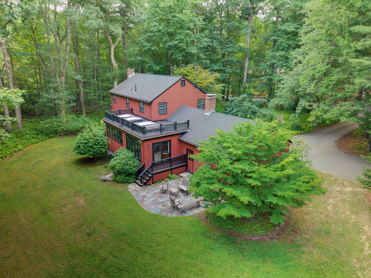
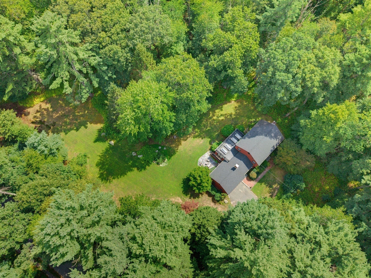
This classic, center entry colonial is set on a beautiful 3-acre, corner lot along a scenic country road. The floorpan is laid out across a generous footprint with the kitchen at the heart of it and designed for both culinary enthusiasts and everyday living. Thoughtfully appointed with a practical peninsula, double oven and large eat-in area with a wall of windows providing panoramic views of the private backyard. An elegant formal dining room is perfectly situated right off the kitchen, offering an ideal flow for entertaining. The front-to-back living room, anchored by a stately fireplace, is great for gathering while the rustic family room, also boasting a fireplace and built-in shelves, is ideal for relaxing. Adding to the effortless flow of the floor plan, a sliding glass door transitions you smoothly from the family room into the sunroom which, surrounded by windows, also has picturesque views of the property. Rounding out the first floor is a half bath with laundry. Upstairs are four bedrooms all with hardwoods, including the primary bedroom with en-suite bathroom. The walk-out lower level offers an office with built-in shelves plus a bonus room w more built-in shelving and a wonderful fireplace. Also on this level are two additional areas with excellent storage space. Step outside to explore the private grounds, a peaceful sanctuary perfect for gardening and recreation and enhanced by a lovely patio which is right off the sunroom extending the living space outdoors. Completing the property is a two-car attached garage. Bring your vision to update and customize this amazing property while enjoying top ranked schools, an extensive town-wide trail system and Farm Pond recreation area.
- Additional Details
- Status: ACT
- Type: Single Family, Single Family Residence
- Zip Code: 01770
- Parking
- Garage: 2
- Garage Capacity: 2
- Parking: Paved,Attached,Off Street,Garage
- Parking Spaces: 7
- Rooms and Dimensions
- Total Rooms: 8
- Has Basement: Yes
Loading...
$899,900
- Listing ID: 73575490
- Bedrooms: 4
- Full Baths: 2
- Half Baths: 1
- Living Area: 3,605 sqft Convert
- Lot Size: 130,680 sqft Convert
- Acres: 3
View description

Luxury Residential Group
(617) 233-5800
Receive more info or arrange a tour
When you are ready, please contact us and we will put our unrivaled knowledge of the Boston real estate market to work for you. Whether you are buying a luxury condo or renting a luxury apartment, we pledge to make your experience as stress free and enjoyable as possible.
Please call, email, or send us a message through the web form below. An LRG Real Estate agent will contact you promptly.

 LRG Luxury Residential Group | 355 Boylston St, Boston MA 02116 | (617) 233-5800 | |